INDEPENDENT AGENT SITE · CHERAS, KUALA LUMPUR

LEVIA Residence

Condominium homes of 767 to 1,364 sq ft in Cheras, Kuala Lumpur.

778Units · 2 towers
4.71Acres
0.7kmTo future MRT3
767–1,364 sqft2 to 4+1 bedrooms
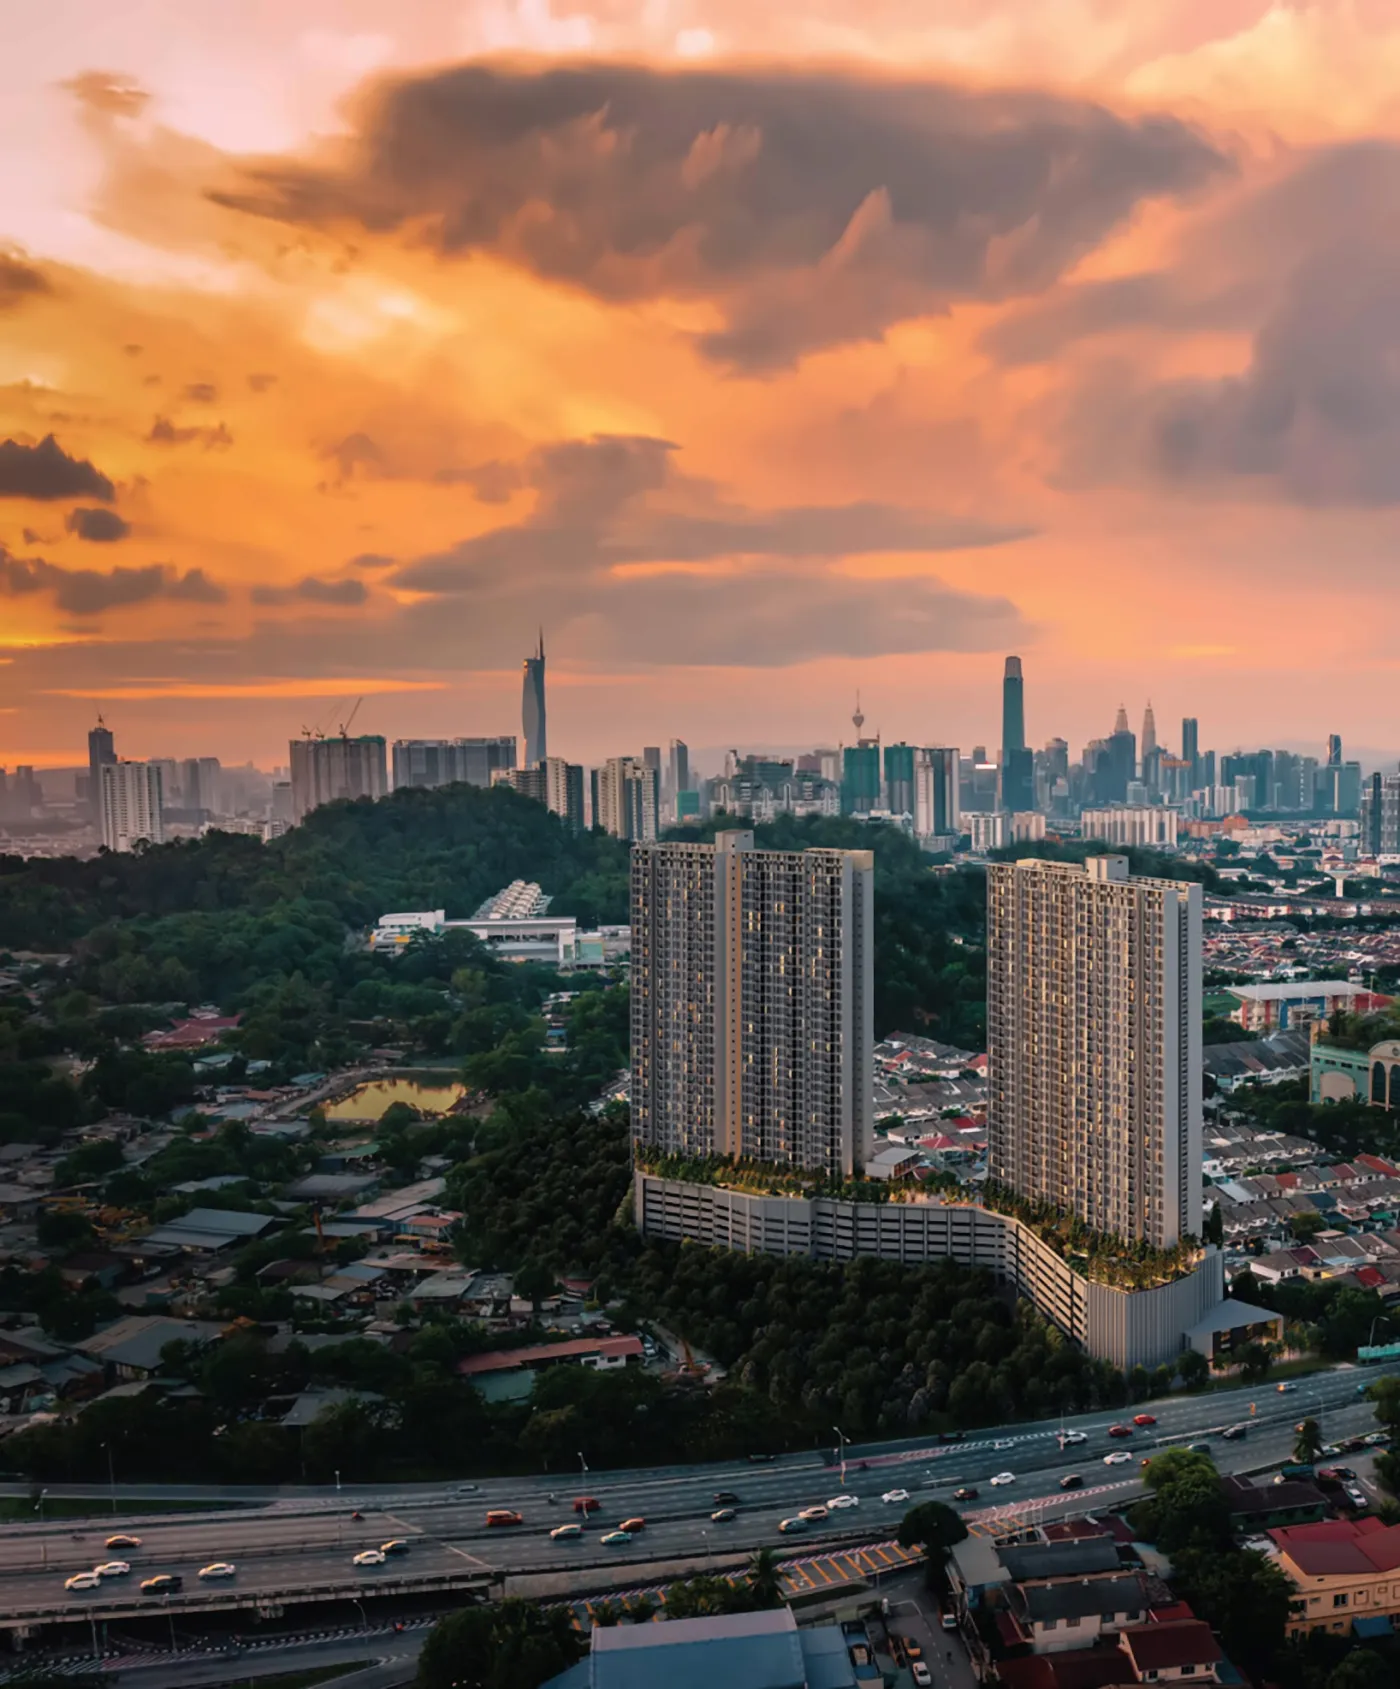
LEVIA Residence towers in Cheras with the Kuala Lumpur skyline
PROJECT OVERVIEW

Why LEVIA Residence

Low density

778 units on 4.71 acres, residential title.

Transit ahead

Future MRT3 Taman Cheras 0.7km, MRR2 at the doorstep.

KLCC view

North–south facing towers with city views.

Smart security

AI-powered CCTV and facial recognition access.

GreenRE Silver

Solar power, rainwater harvesting and 29 EV fast chargers.

Resident services

Shuttle service, concierge kiosk and parcel station.
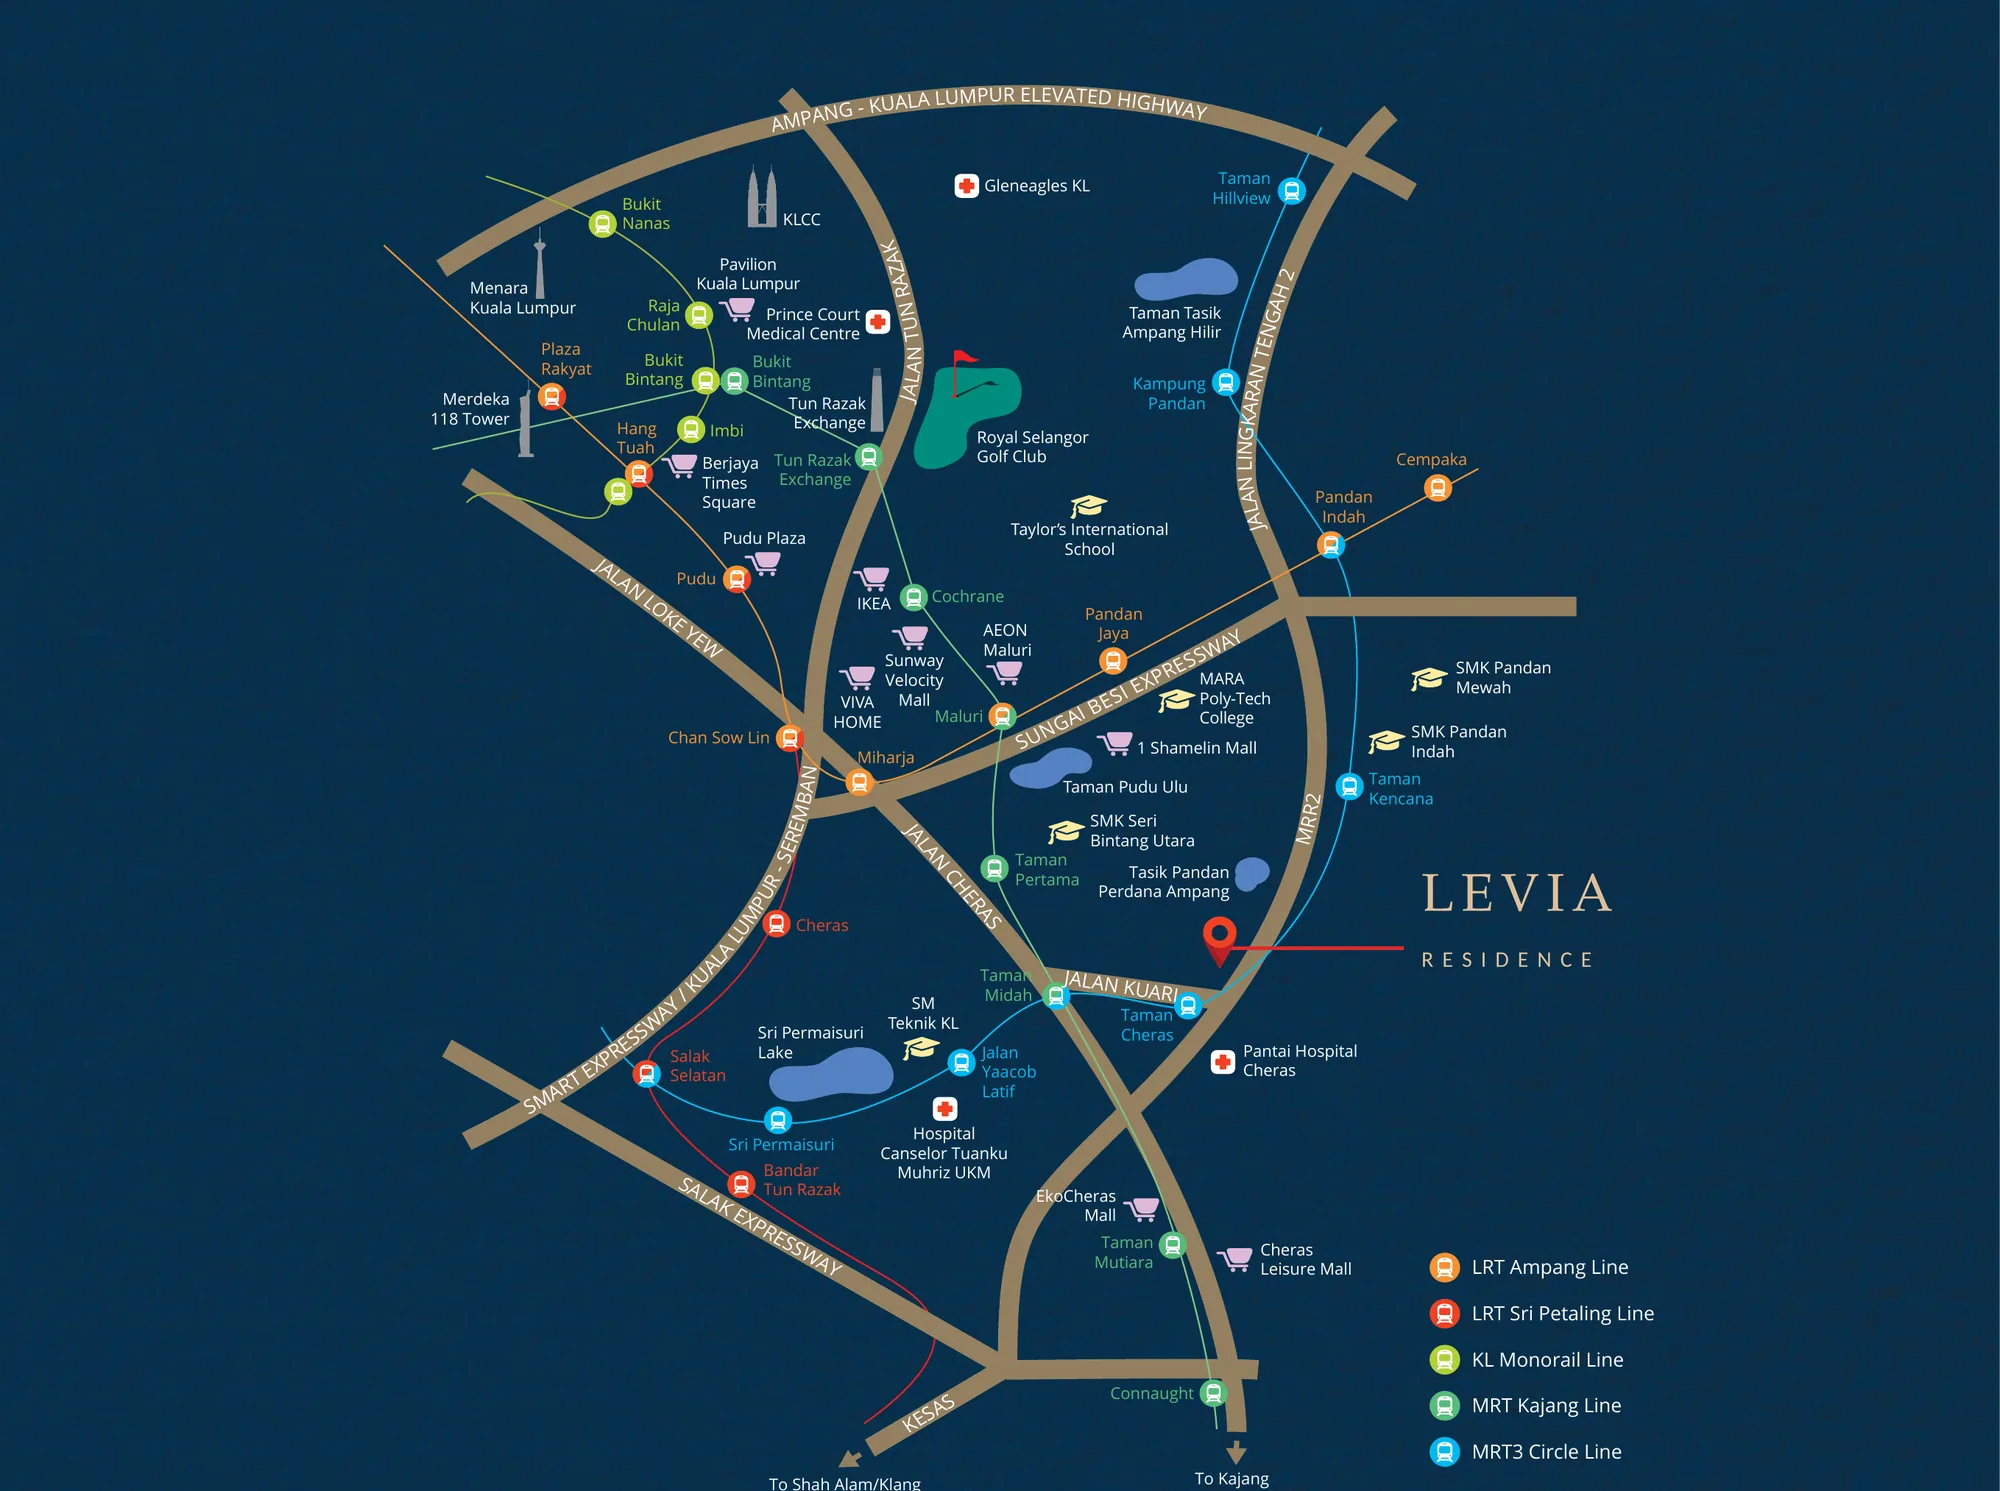
LOCATION

Cheras, between KL city and Selangor

Location map of LEVIA Residence on Jalan Kuari, Cheras, Kuala Lumpur, with nearby MRT, LRT and highways

TRANSPORT

  • Future MRT3 Taman Cheras — 0.7km
  • Future MRT3 Taman Kencana — 1.0km
  • Taman Pertama MRT — 2.3km
  • Maluri MRT — 3.9km

SHOPPING

  • Cheras Leisure Mall — 2.7km
  • EkoCheras Mall — 5.3km
  • Sunway Velocity Mall — 5.5km
  • TRX — 9.8km

EDUCATION

  • Sri Sempurna International School — 2.5km
  • UCSI University — 6.1km
  • Taylor’s International School — 6.3km
  • Tsun Jin High School — 8.3km

HEALTHCARE

  • Pantai Hospital Cheras — 2.1km
  • Hospital Canselor Tuanku Muhriz UKM — 3.8km
  • Sunway Medical Centre Velocity — 5.9km
LAYOUTS

Four layouts, 767 to 1,364 sq ft

Type A
767 sq ft · 2 Bedrooms · 2 Bathrooms
1 car park
Est. instalment from RM X,XXX/month*
Type A floor plan
Type B
938 sq ft · 3 Bedrooms · 2 Bathrooms
2 car parks
Est. instalment from RM X,XXX/month*
Type B floor plan
Type C
1,109 sq ft · 3+1 Bedrooms · 3 Bathrooms
2 car parks · dual master
Est. instalment from RM X,XXX/month*
Type C floor plan
Type D
1,364 sq ft · 4+1 Bedrooms · 3 Bathrooms
3–4 car parks · dual master
Est. instalment from RM X,XXX/month*
Type D floor plan

Built-up areas are approximate. Types C and D have two master bedrooms.

*Estimated monthly instalment based on [90]% financing over [35] years at [4.0]% p.a. Illustration only, subject to bank approval.
FACILITIES

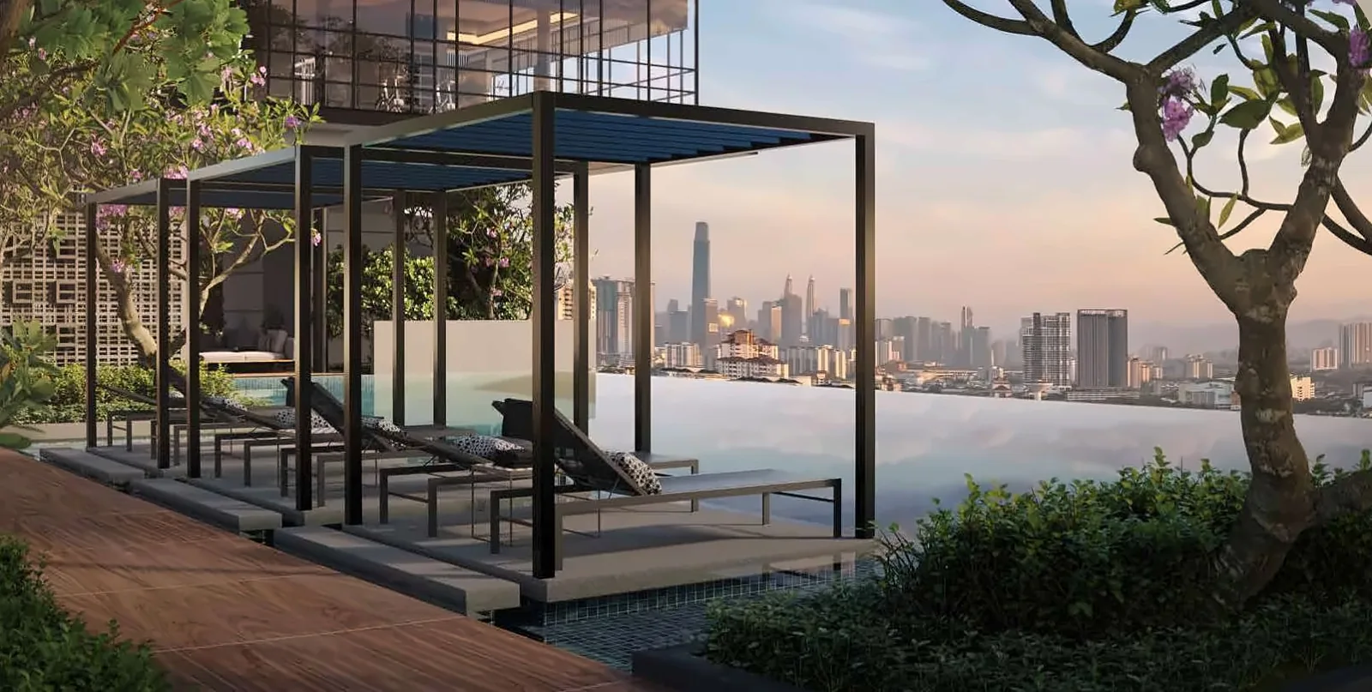
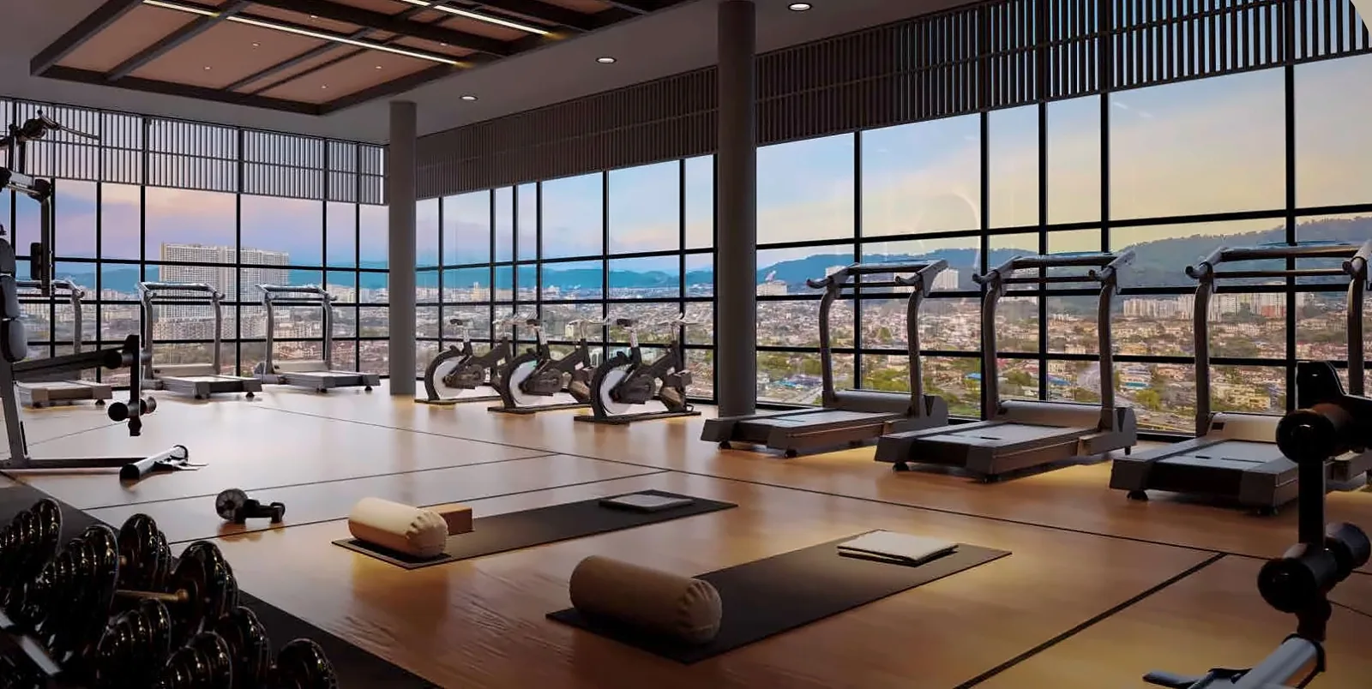
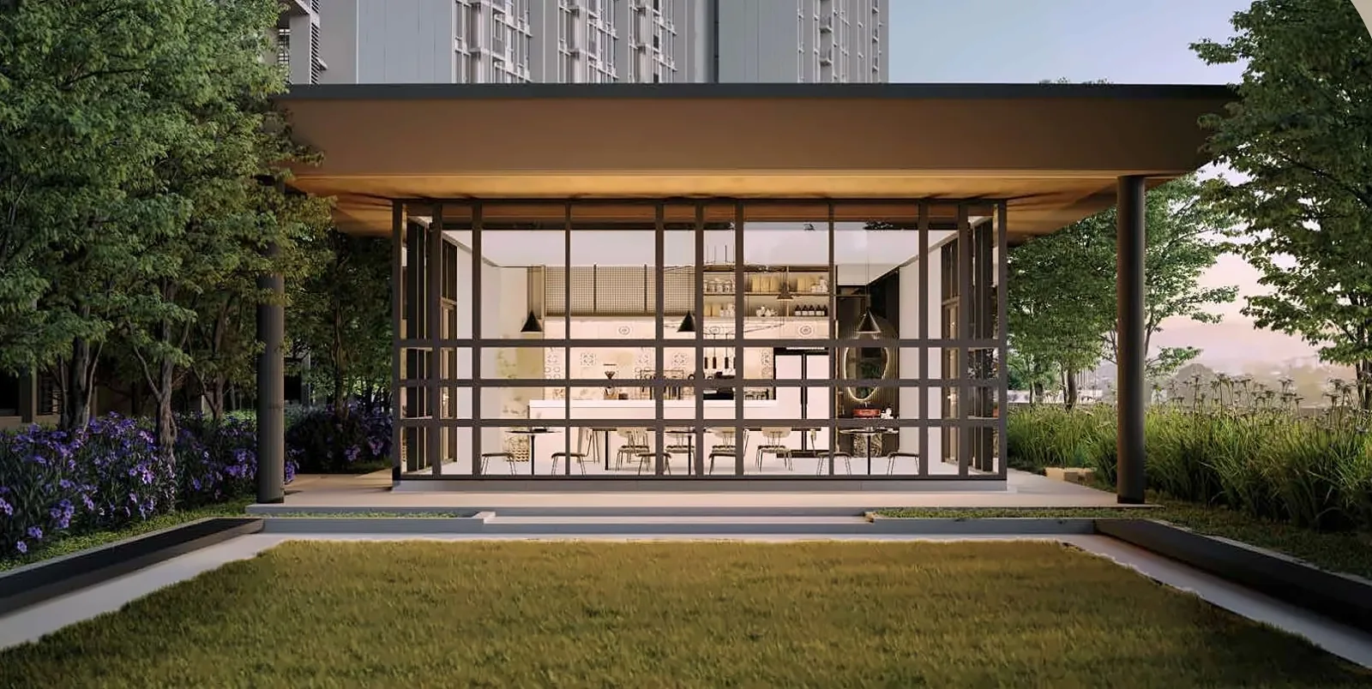
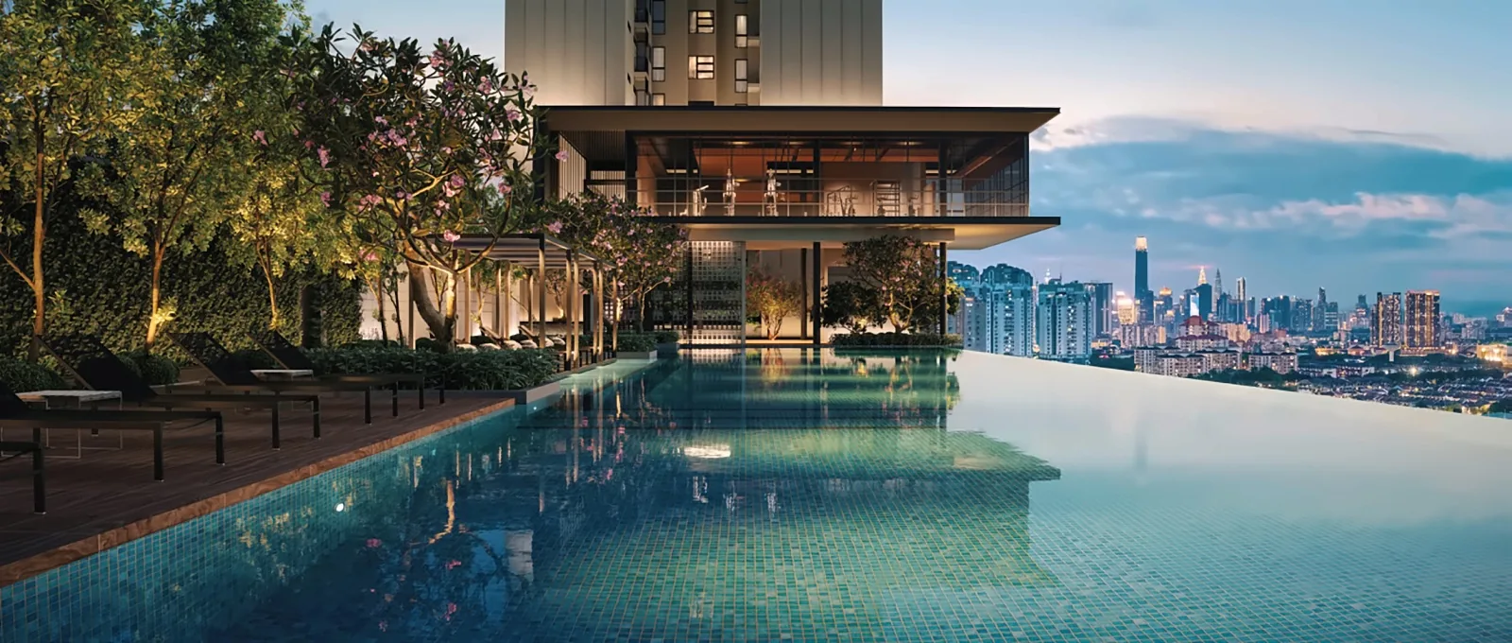
Level 6 facility deck & Level 36 sky lounge

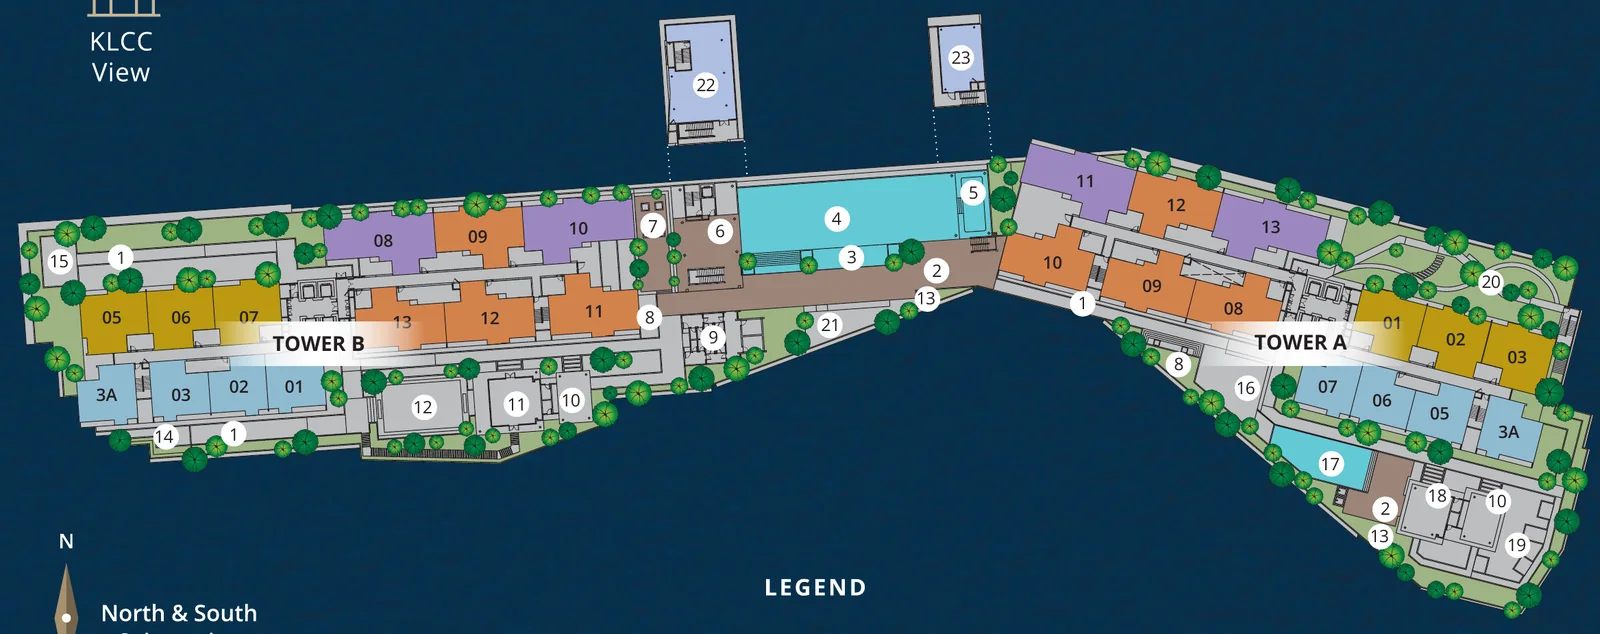
LEVIA Residence facilities plan with numbered Level 6 facilities across Tower A and Tower B
View all Level 6 facilities

LEVEL 6

  • 01 Garden Walkway
  • 02 Pool Deck
  • 03 Pool Cabana & Shallow Pool
  • 04 Swimming Pool
  • 05 Jacuzzi
  • 06 Pool Lounge
  • 07 Sunken Yoga Deck
  • 08 Water Feature Courtyard
  • 09 Sauna
  • 10 Grill Deck

LEVEL 6 (CONT.)

  • 11 Farm Kitchen
  • 12 Open Green Lawn
  • 13 Outdoor Shower
  • 14 Herb Garden
  • 15 Outdoor Co-working Deck
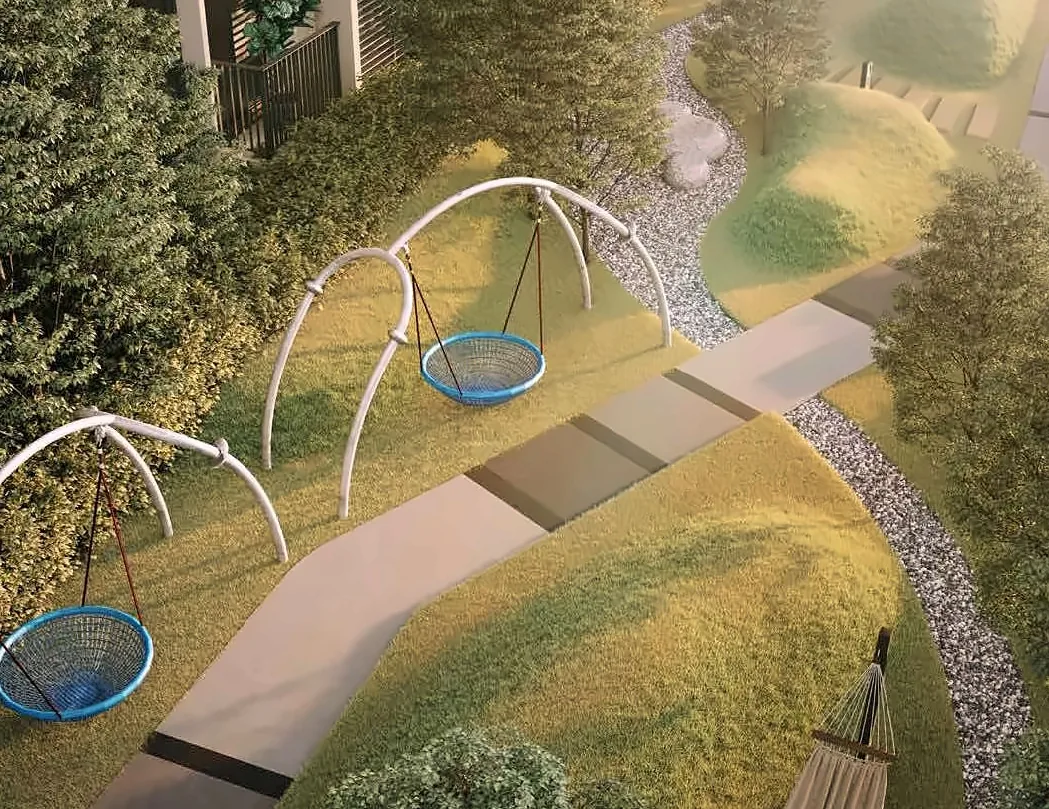
  • 16 Kids’ Playground
  • 17 Kids’ Pool
  • 18 Garden Lounge
  • 19 Outdoor Fitness Garden & Reflexology Park
  • 20 Forest Garden
  • 21 Courtyard Garden

OTHER LEVELS

  • Level 6 mezzanine: gym, sports lounge
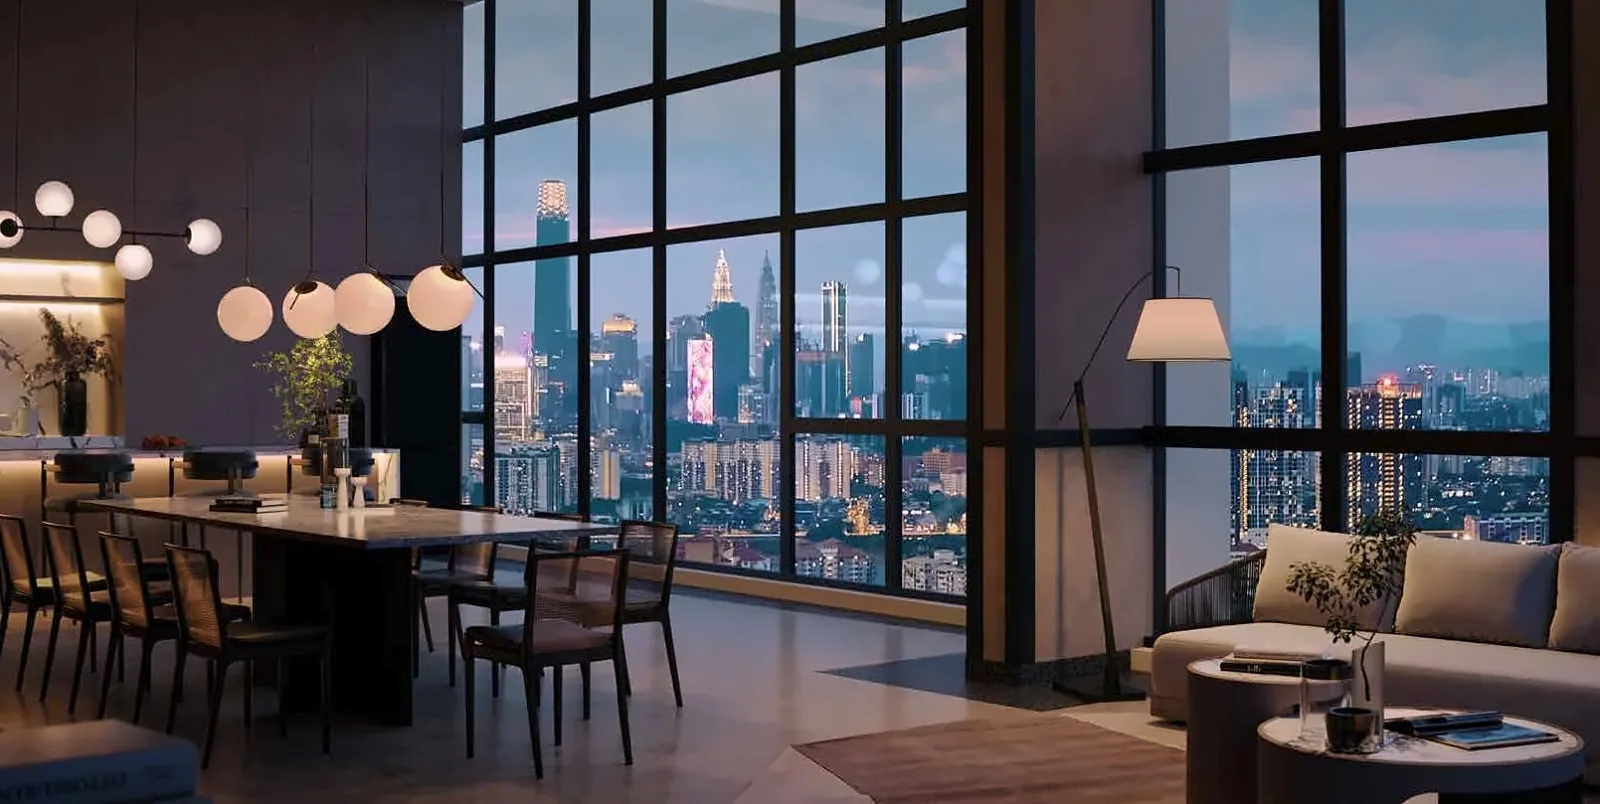
  • Level 36: sky lounge, garden deck · Ground: lobby lounge, function pavilion hall
INTERIORS

Inside the homes

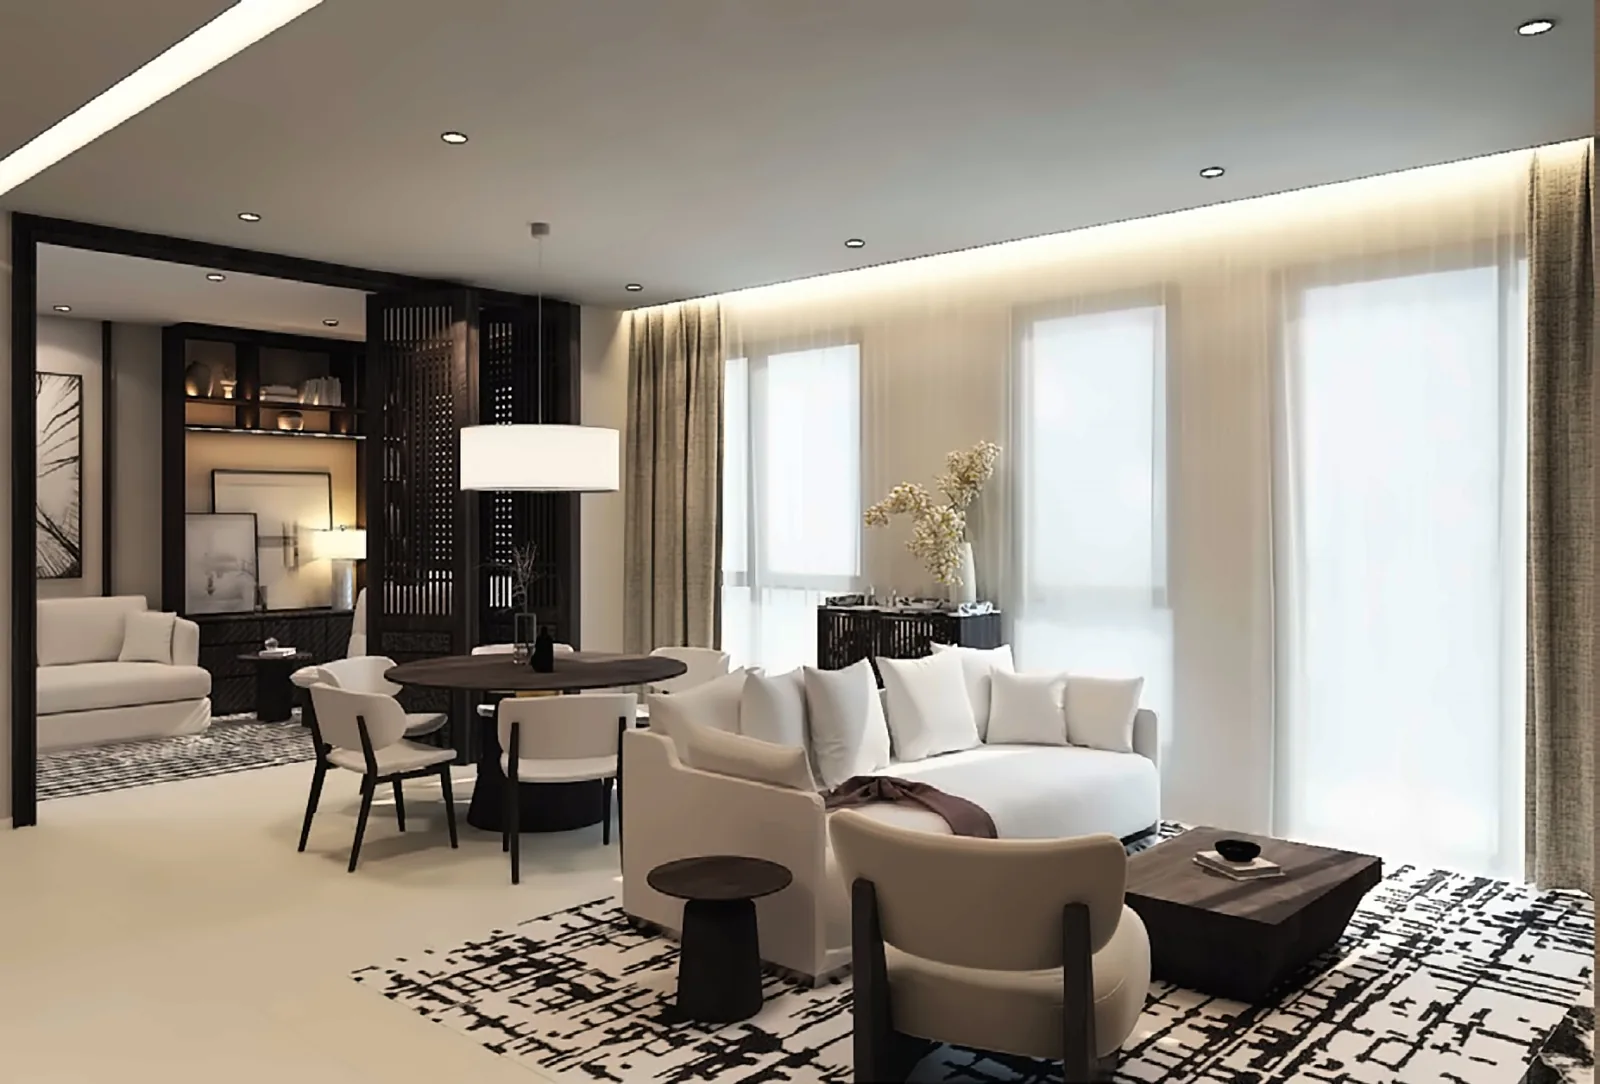
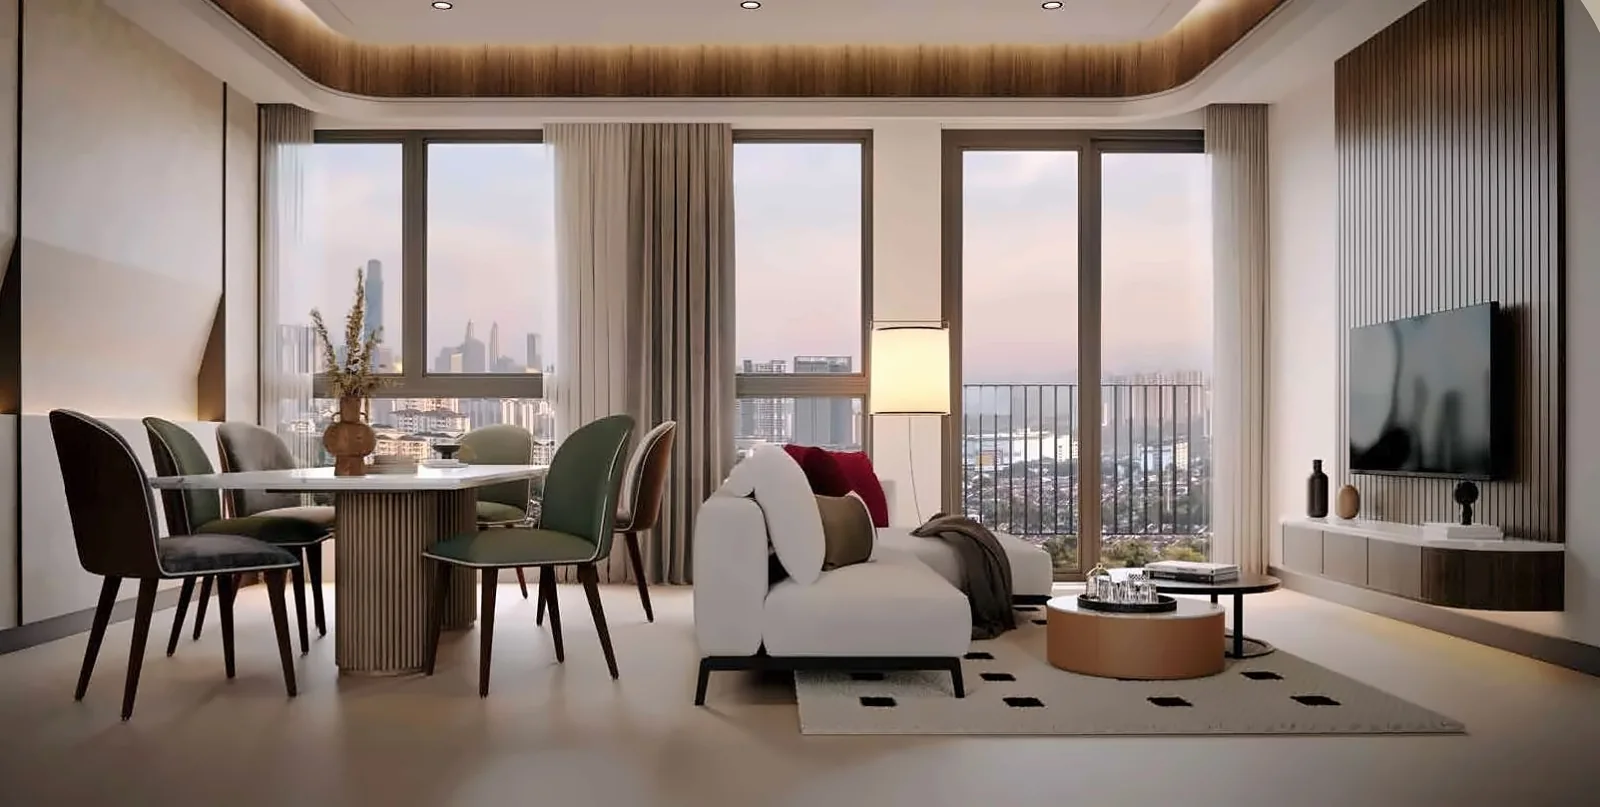
LEVIA Residence living and dining area
Living & dining
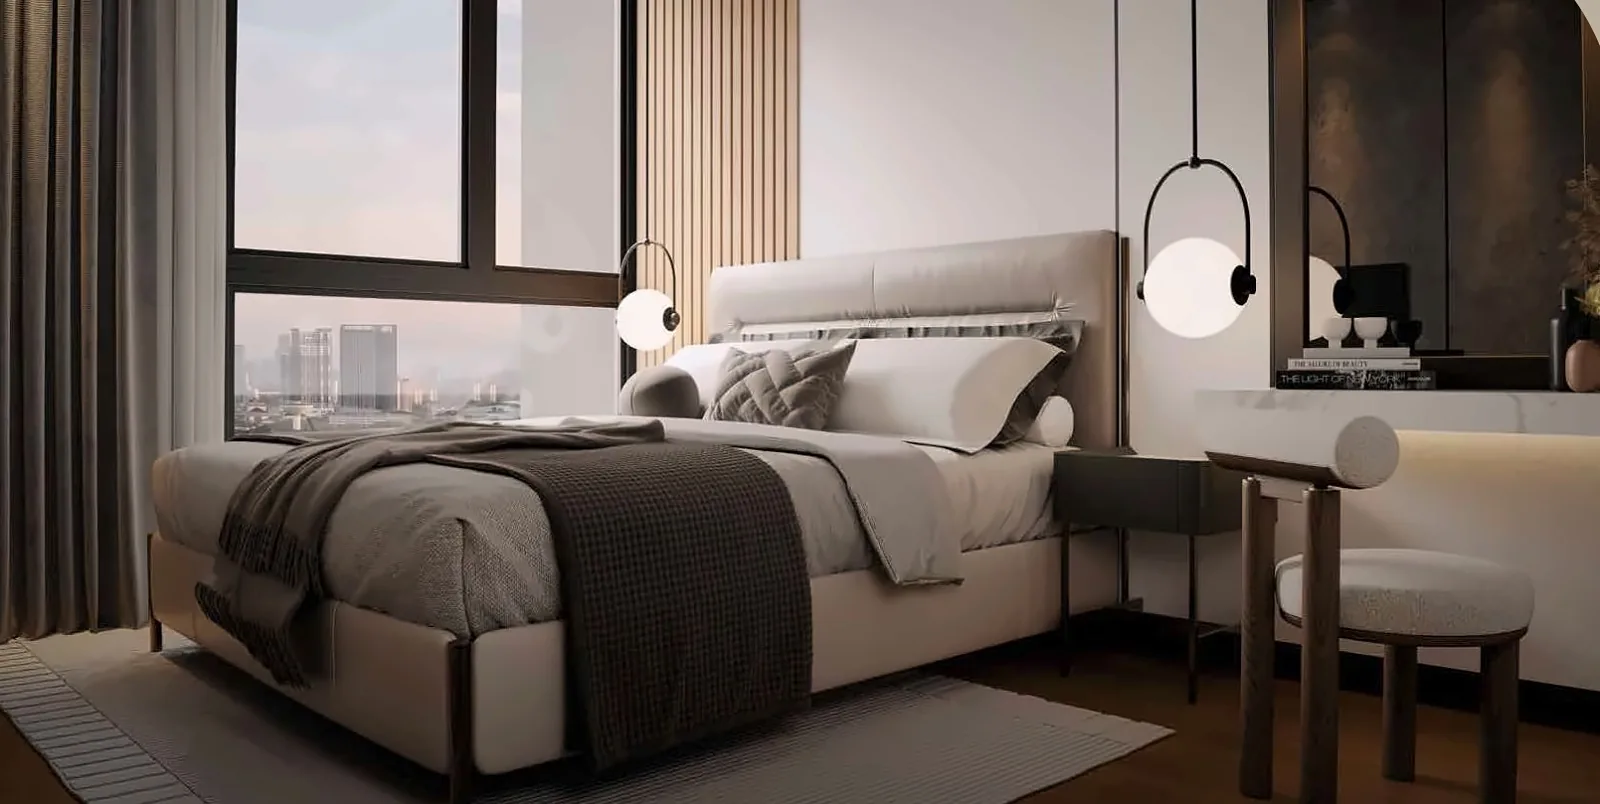
LEVIA Residence master bedroom
Master bedroom
LEVIA Residence living room
Living room
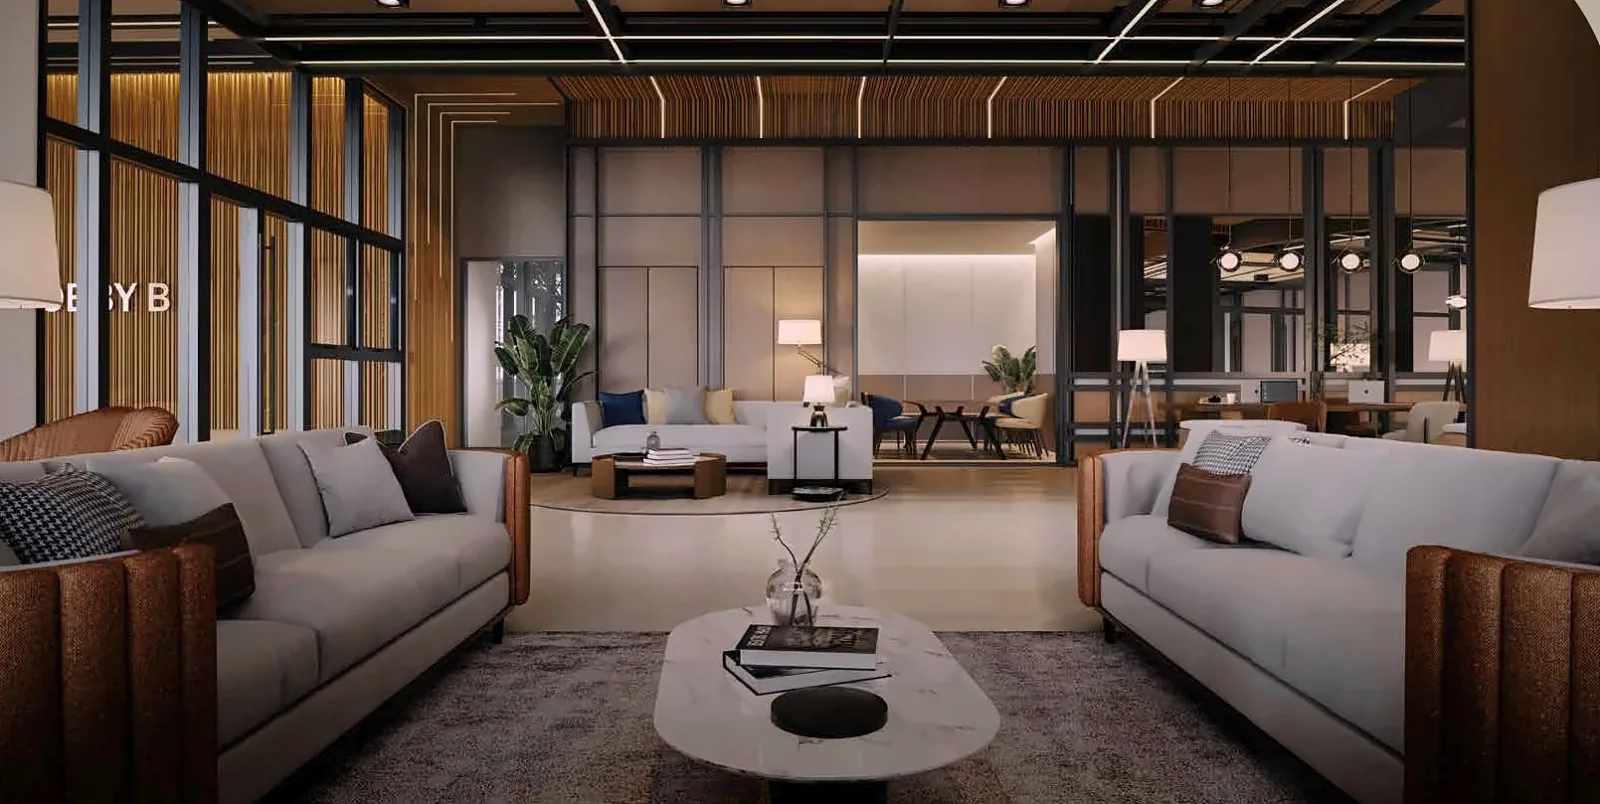
LEVIA Residence lobby lounge
Lobby lounge

Artist’s impressions. Furniture and decor are not included.

FAQ

LEVIA Residence, answered

Where is LEVIA Residence?

Jalan Kuari, Cheras, Kuala Lumpur, 0.7km from the future MRT3 Taman Cheras station and beside MRR2.

What is LEVIA Residence?

A 778-unit condominium in two 36-storey towers on 4.71 acres of residential-titled land.

What layouts are available?

Type A 767 sq ft (2 bedrooms), Type B 938 sq ft (3 bedrooms), Type C 1,109 sq ft (3+1) and Type D 1,364 sq ft (4+1).

What is the starting instalment?

Estimated from RM X,XXX per month, depending on layout. WhatsApp Joel for a breakdown.

What is the land tenure?

99-year leasehold, to 30 January 2122.

When is completion expected?

July 2027.

How many car parks per unit?

One for Type A, two for Types B and C, and three to four for Type D.

Who runs this website?

Joel, an independent property negotiator. This is not the developer’s official website.

GET IN TOUCH

Request the latest price list and floor plans

Share a few details and Joel will send current pricing, unit availability and a viewing appointment that suits you. No obligation.

Own StayInvestment

By sending your details, you agree to our .

Opens WhatsApp with your details pre-filled. Nothing is sent until you press send.

Terms of Use

Last updated: 29 October 2026

About this website

This website is an independent marketing page prepared and operated by Joel, a real estate negotiator. It is not owned, published or endorsed by the developer of the project.

Information only

All content, including renderings, floor plans, maps, sizes, facilities and descriptions, is for general information. It is indicative, may change without notice and is subject to the final Sale and Purchase Agreement and approved building plans.

No offer or advice

Nothing on this website is an offer, a contract, or financial, legal or investment advice. Prices, availability and promotions must be confirmed with the developer’s authorised representative before any purchase decision.

Images

Renderings are artist’s impressions for illustration only. Show unit photos show display furniture and decor that may not be included. Neither may represent the final product, finishes or surroundings.
Accuracy

We take reasonable care to keep information accurate but do not guarantee that it is complete, current or free of errors. Please verify all details independently.

Limitation of liability

To the extent permitted by law, we are not liable for any loss arising from reliance on the information on this website.

Third-party services

Links to WhatsApp and other services are provided for convenience. Their own terms and privacy policies apply.

Intellectual property

Trade marks, logos and images belong to their respective owners. Do not copy or reproduce any content without permission.

Governing law

These terms are governed by the laws of Malaysia.

Changes

We may update these terms at any time. Continued use of this website means you accept the updated terms.

Privacy Policy

Last updated: 29 October 2026

This policy explains how Joel (“we”) handles your personal data under the Personal Data Protection Act 2010 (PDPA).

Data we collect

Your name, phone number, preferred layout, purpose of purchase, and any other details you share with us on WhatsApp or by phone.

How we collect it

The enquiry form opens WhatsApp with your details pre-filled. Nothing reaches us until you press send in WhatsApp, and this website does not store your details on a server. Your language choice is saved only in your own browser.

Why we use it

To reply to your enquiry, send price lists, floor plans and project updates, arrange viewings, and assist with your purchase and related services such as financing referrals.

Who we share it with

Only where needed to serve you: the developer’s sales team, our agency and, with your consent, banks or lawyers involved in your purchase. We do not sell your personal data.

How long we keep it

Only as long as needed for these purposes, or as required by law.

Your rights

You may ask to access or correct your personal data, or stop receiving messages from us, at any time by contacting us.

Security

We take reasonable steps to protect your personal data from loss, misuse and unauthorised access.

Contact

WhatsApp or call +60 14-775 2787.

Language

If the English and Chinese versions of this policy differ, the English version prevails.

Floor PlansPricingWhatsAppCall